Sakura
Gardens
A Japanese garden, reimagined as a Dubai address. Four low-rise towers, 50% landscape, 50+ resort amenities and a completely car-free ground plane in Dubailand.
- Green & open space
- 50%
- Resort amenities
- 50+
- Low-rise towers
- 4
- Ground plane
- Car-free
A Japanese garden,
reimagined as a
Dubai address.
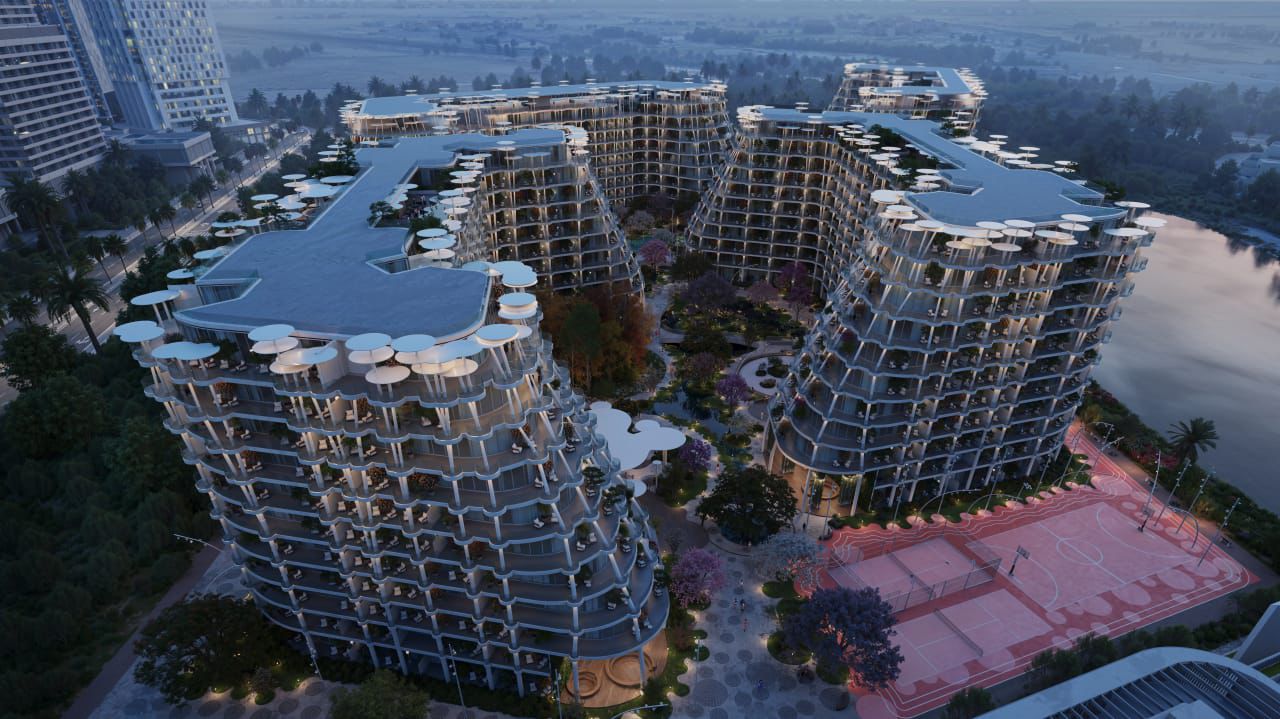
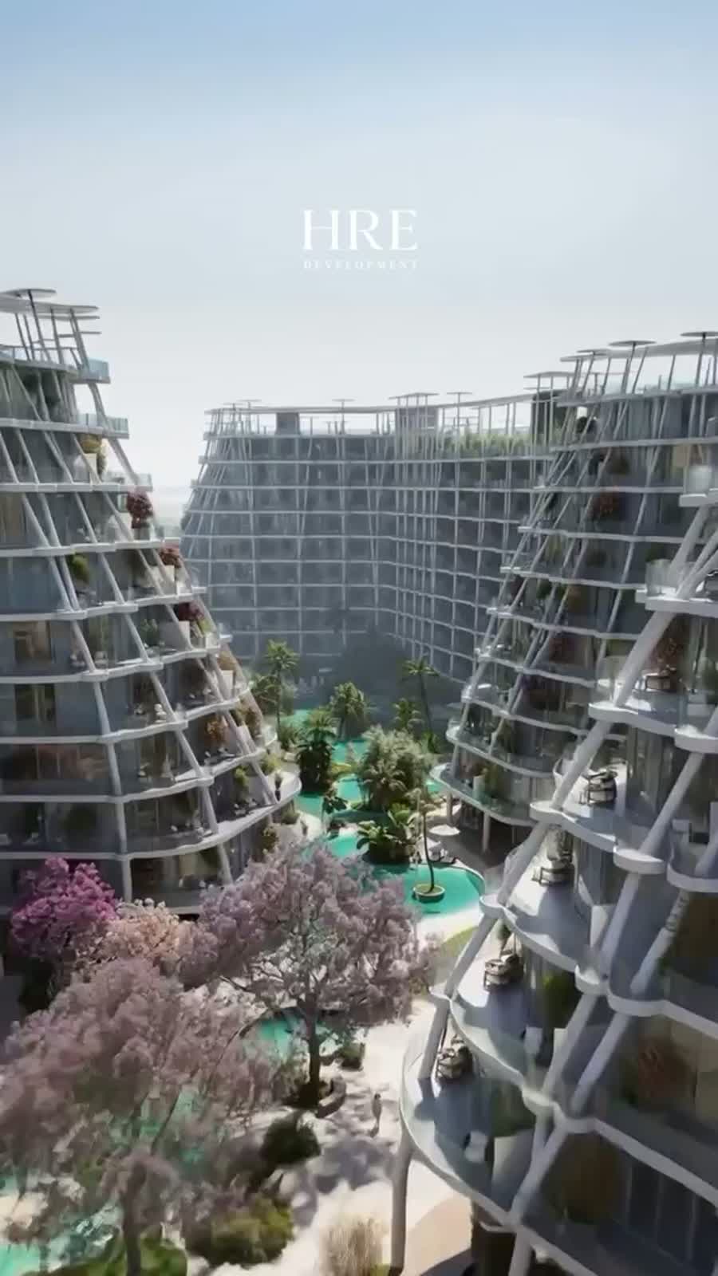
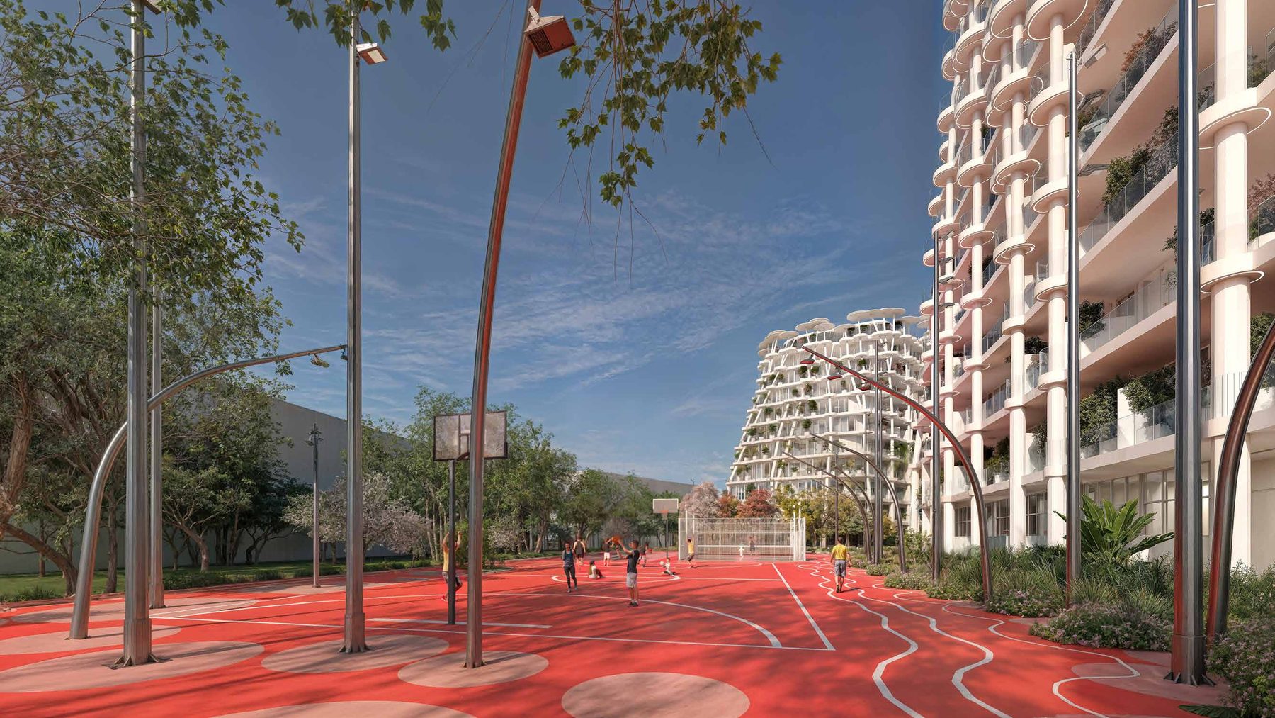
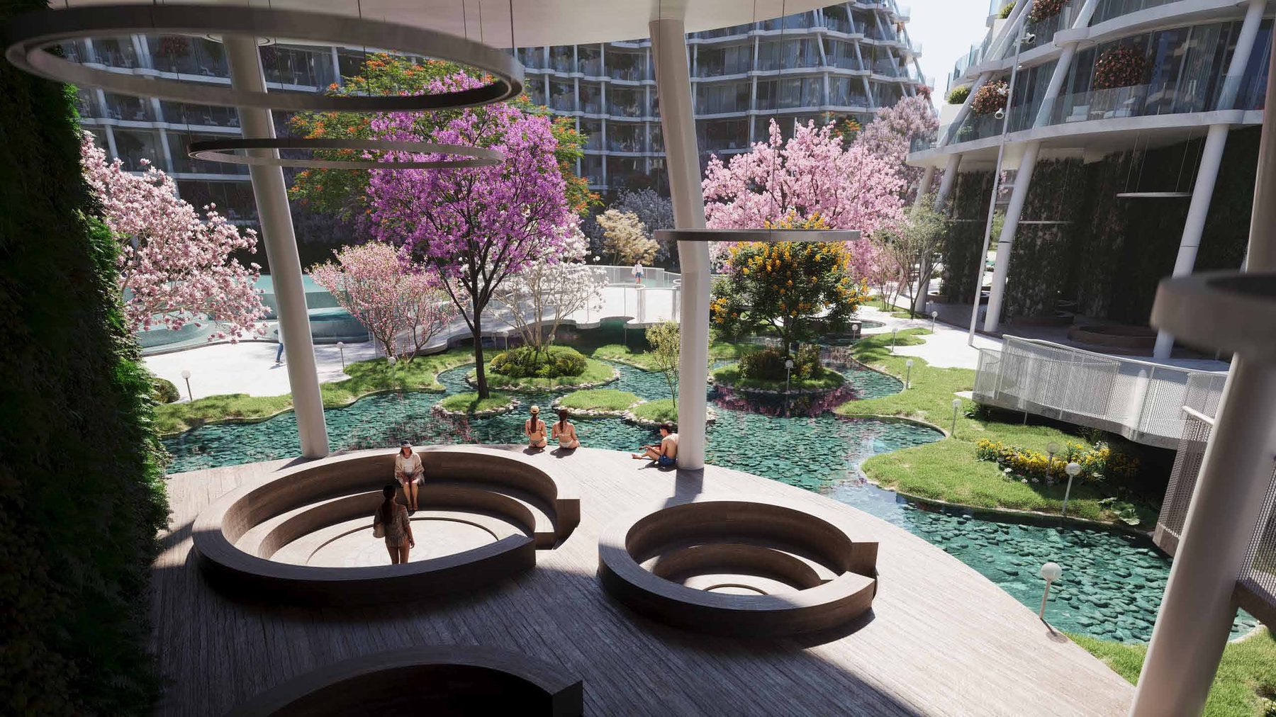
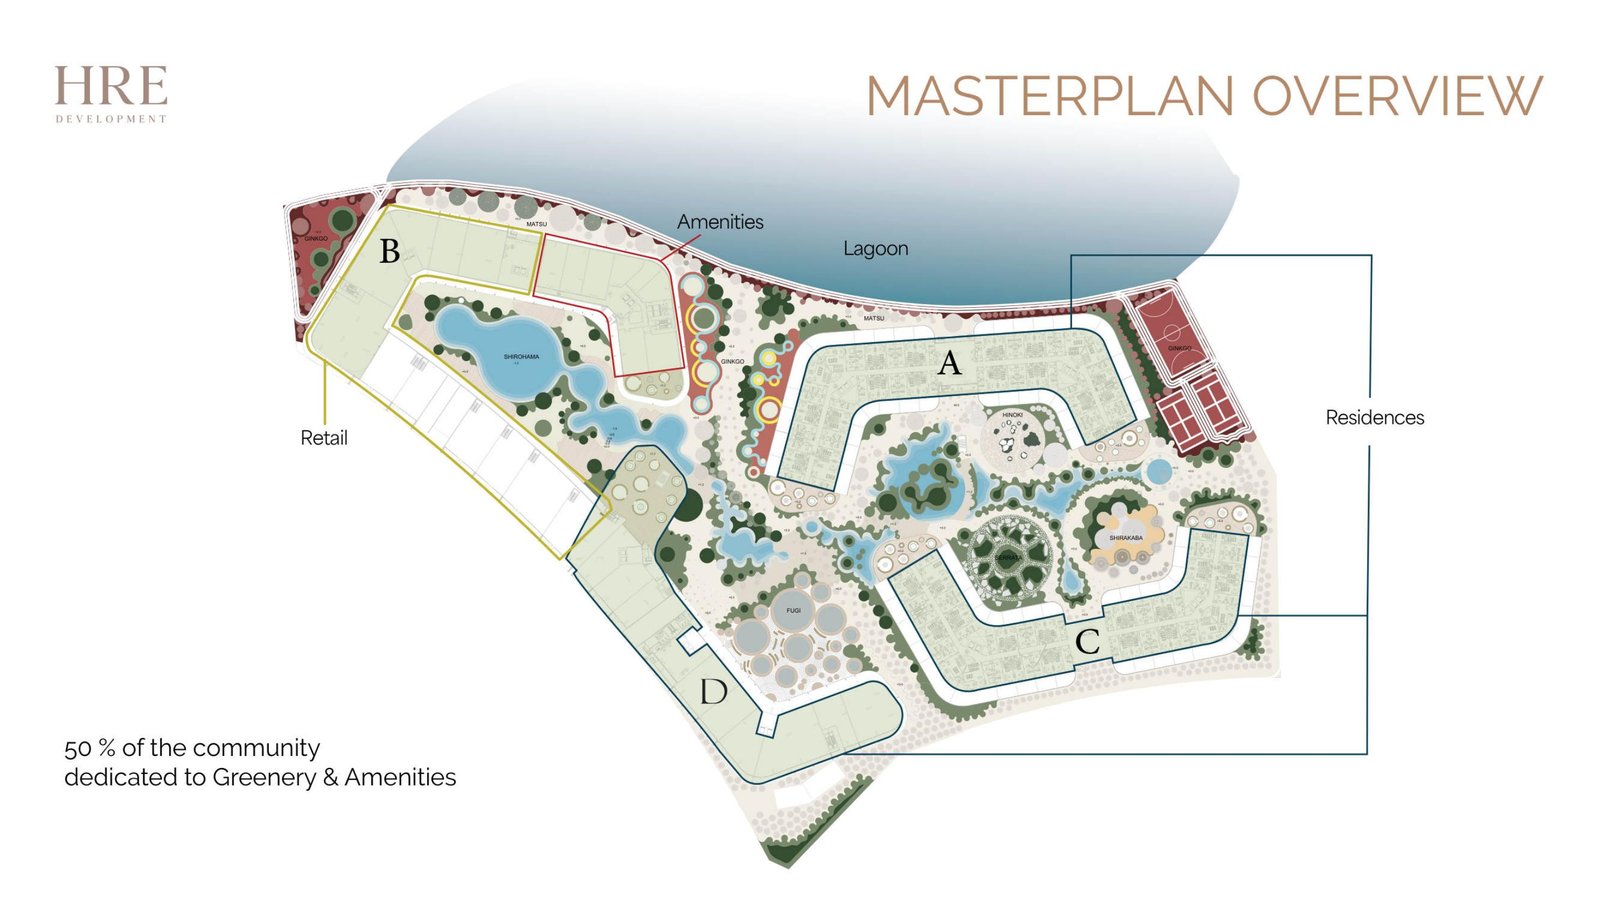
Sakura Gardens takes the discipline of a Japanese landscape — restraint, water, seasonal planting, framed views — and builds an entire residential community around it. Four low-rise towers hold the edges; the middle is given back to a green heart you can walk end to end without meeting a car.
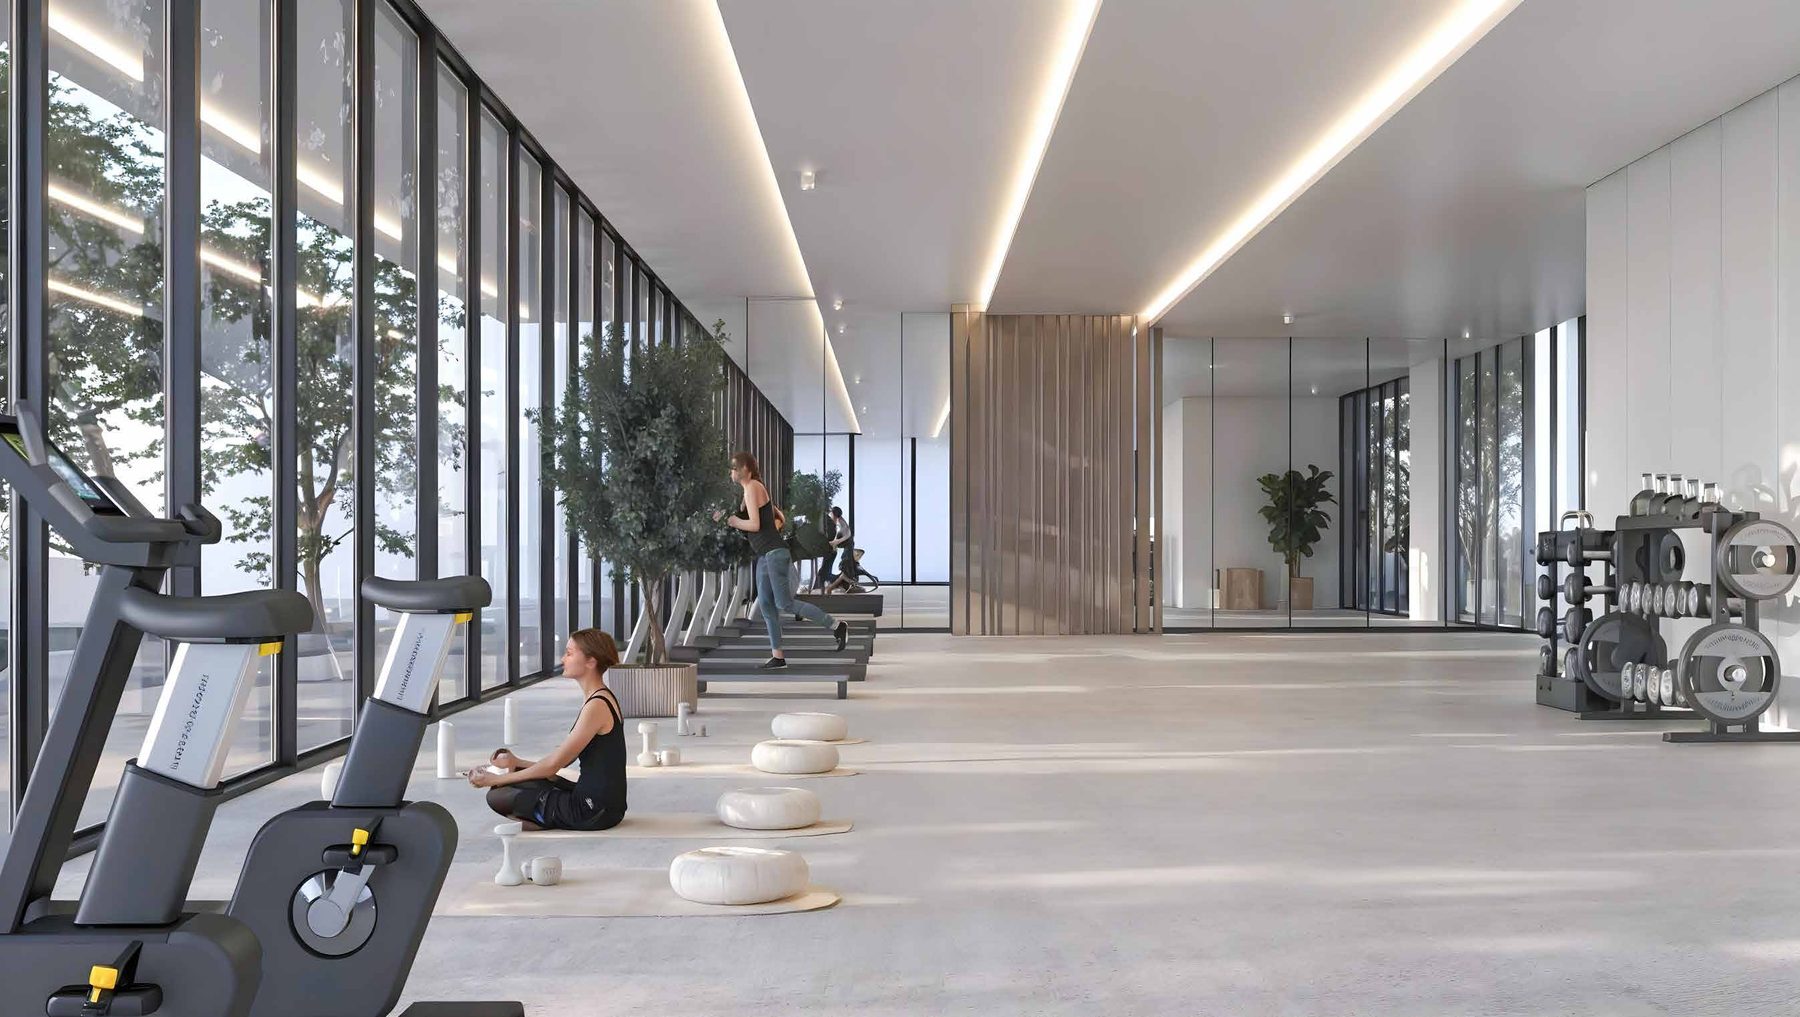
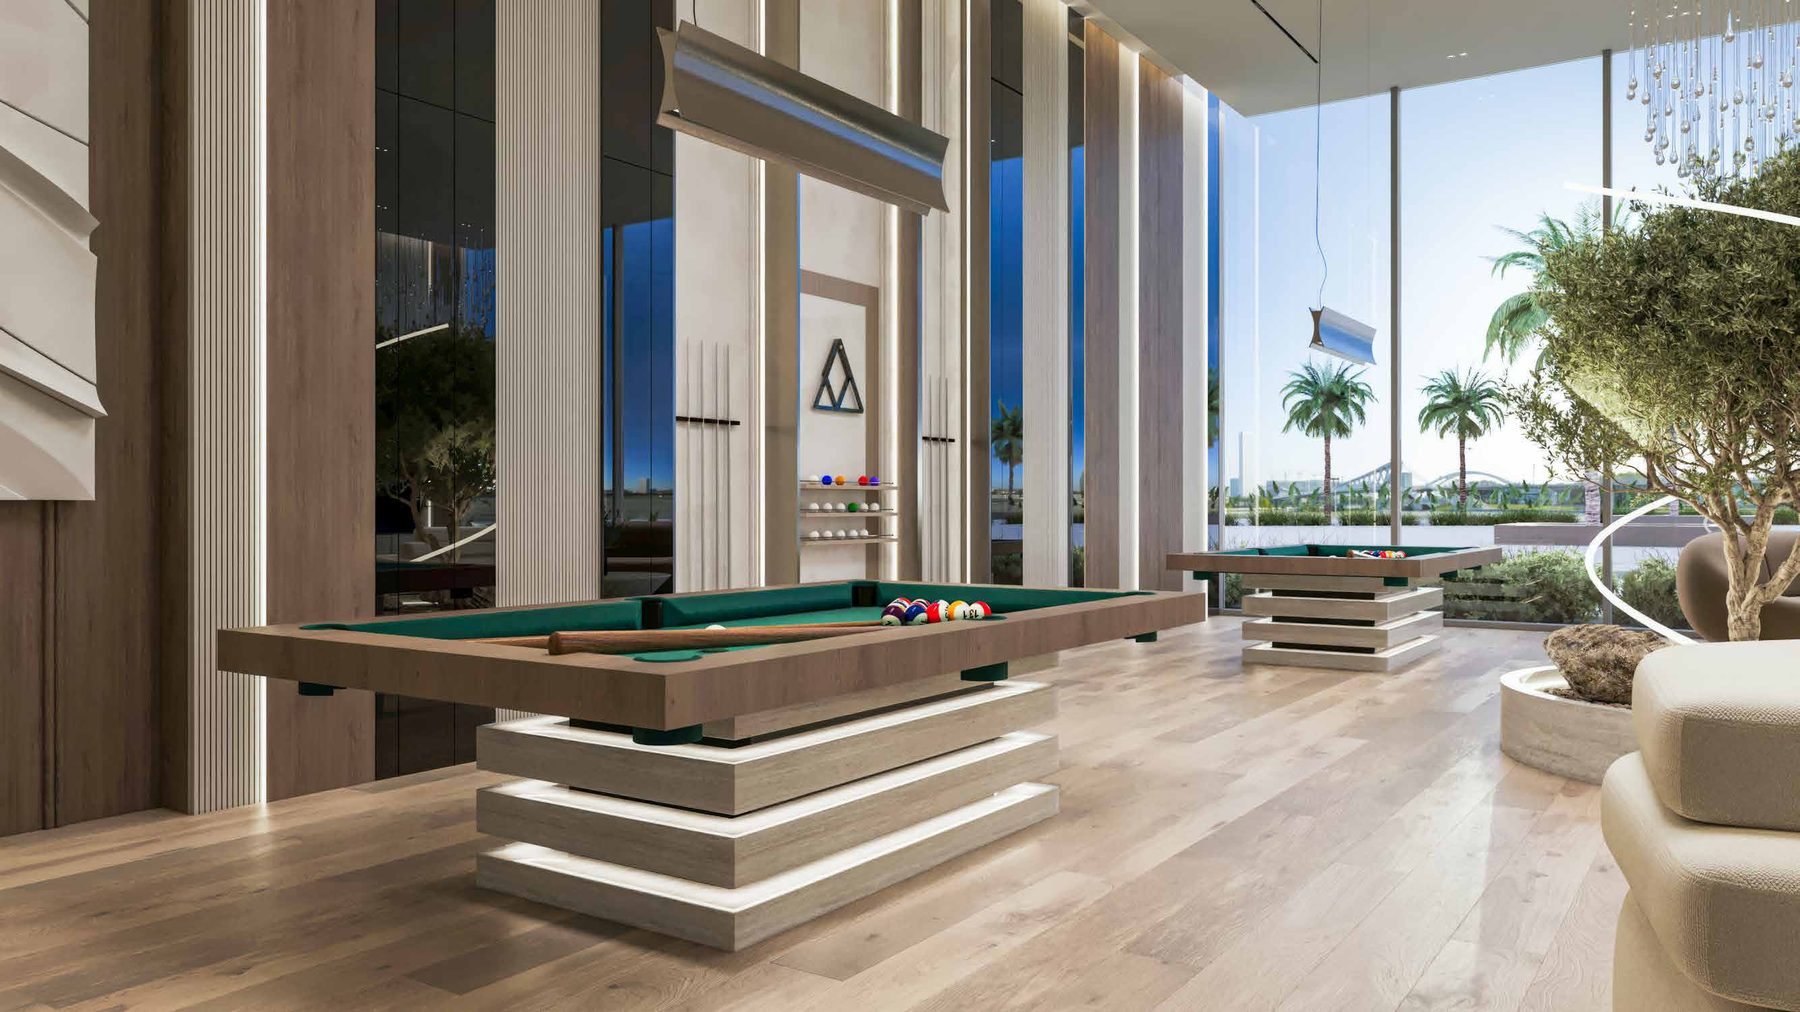
50+ amenities are woven through that landscape rather than stacked in a podium, from an onsen-inspired wellness floor to a rooftop infinity pool above the blossom canopy.
- 間Ma
Negative space
Buildings step back so the garden can step forward. Half the plot stays open — sightlines, courtyards and quiet room to breathe.
- 静Shizuka
Stillness
Cars are held at the perimeter. The ground plane belongs to water, blossom and footsteps — a resort calm at the centre of Dubailand.
- 季Ki
Seasonality
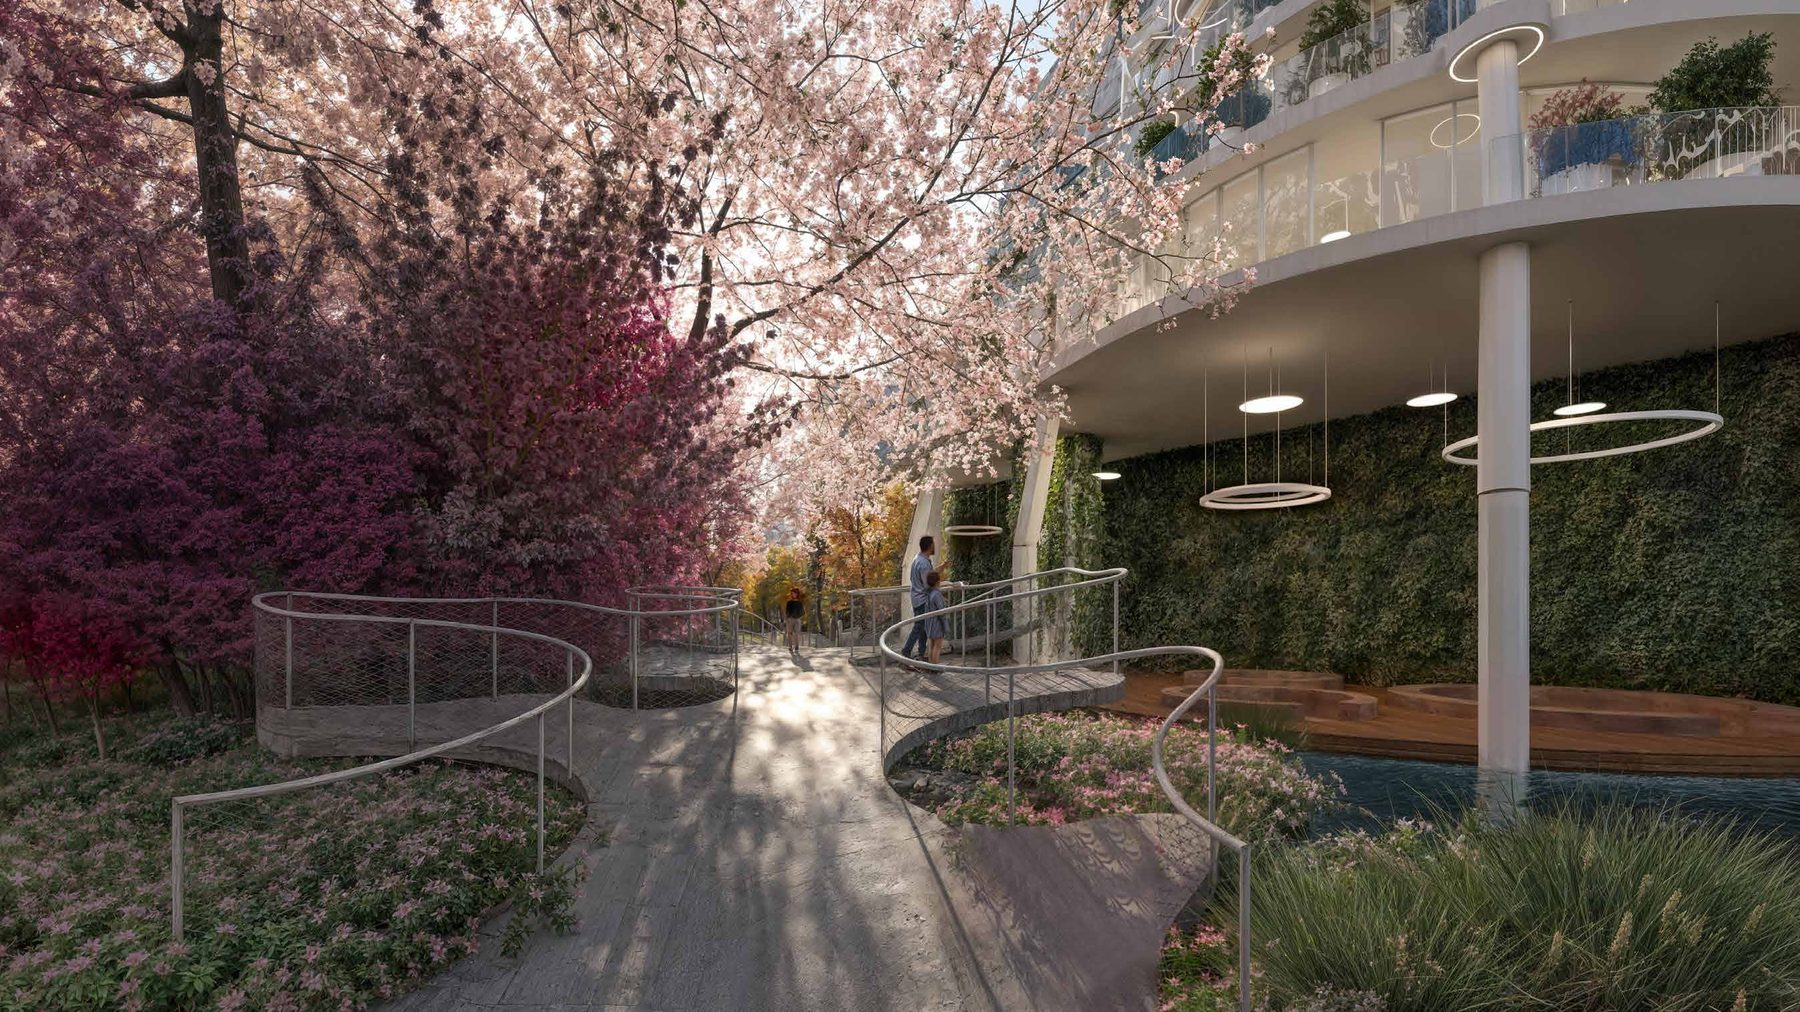
Planting is choreographed to change: blossom, shade canopy, autumn tone. The community looks different every time you come home.
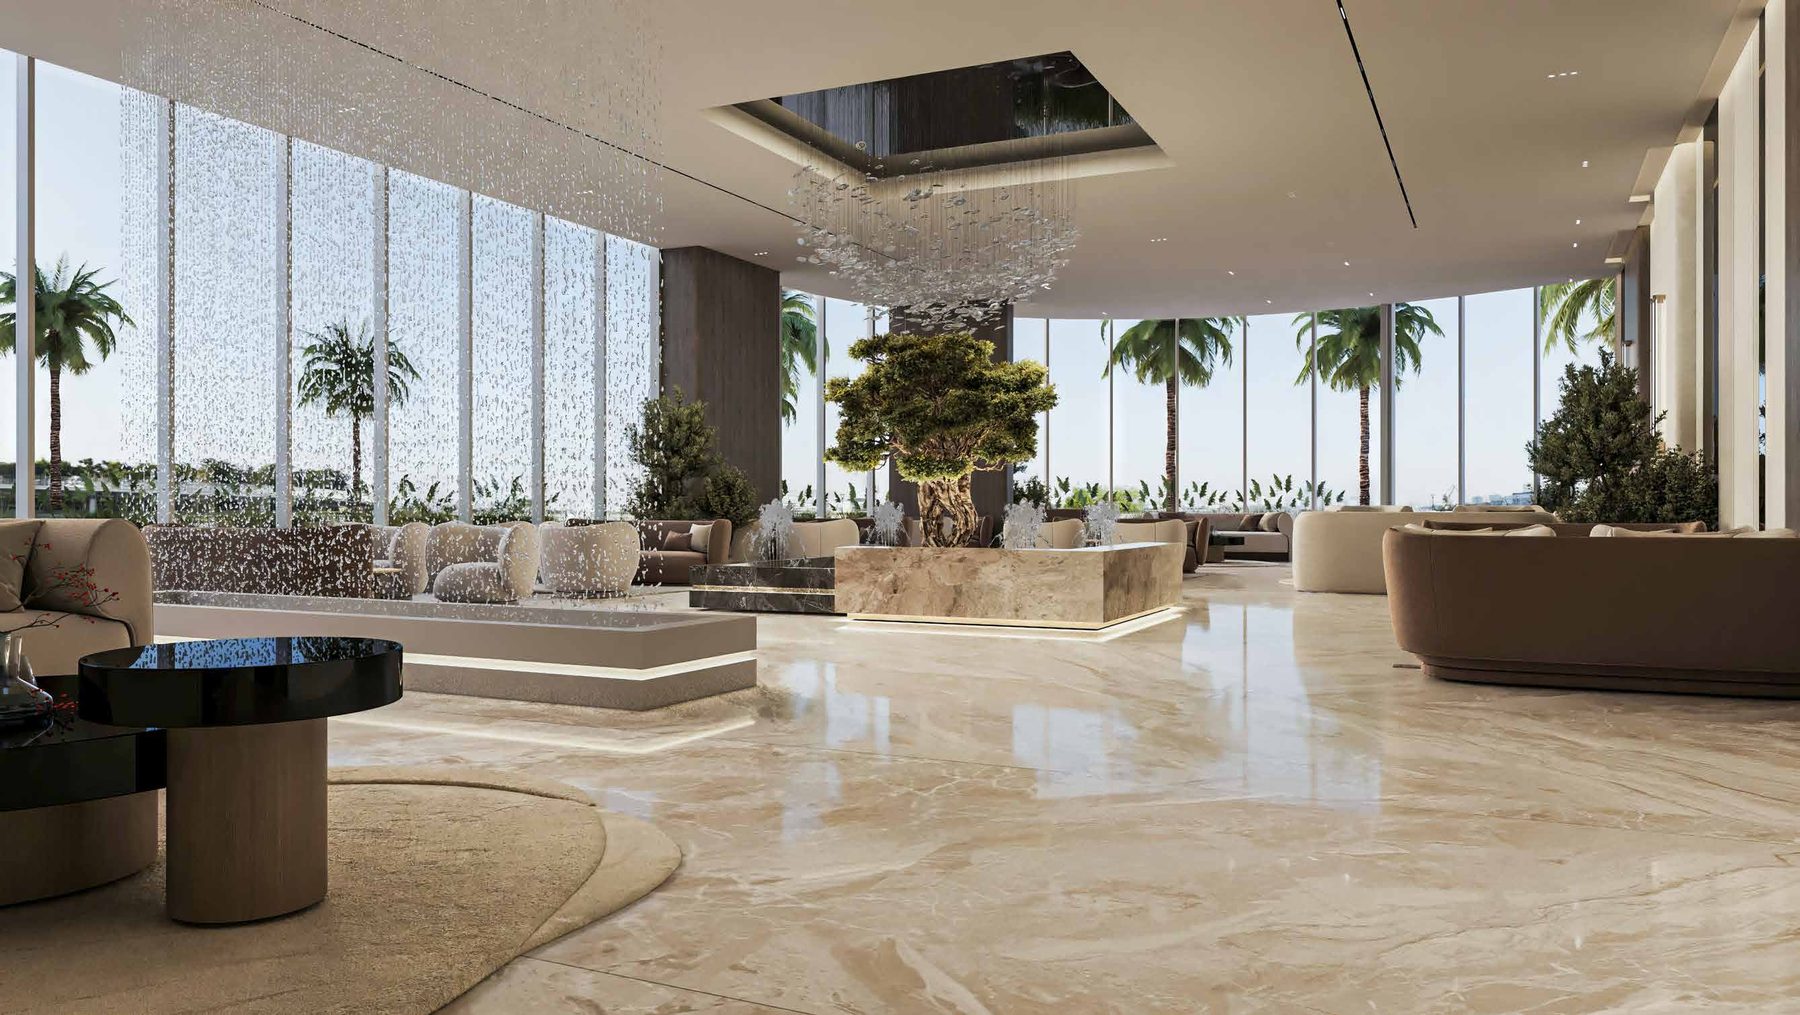
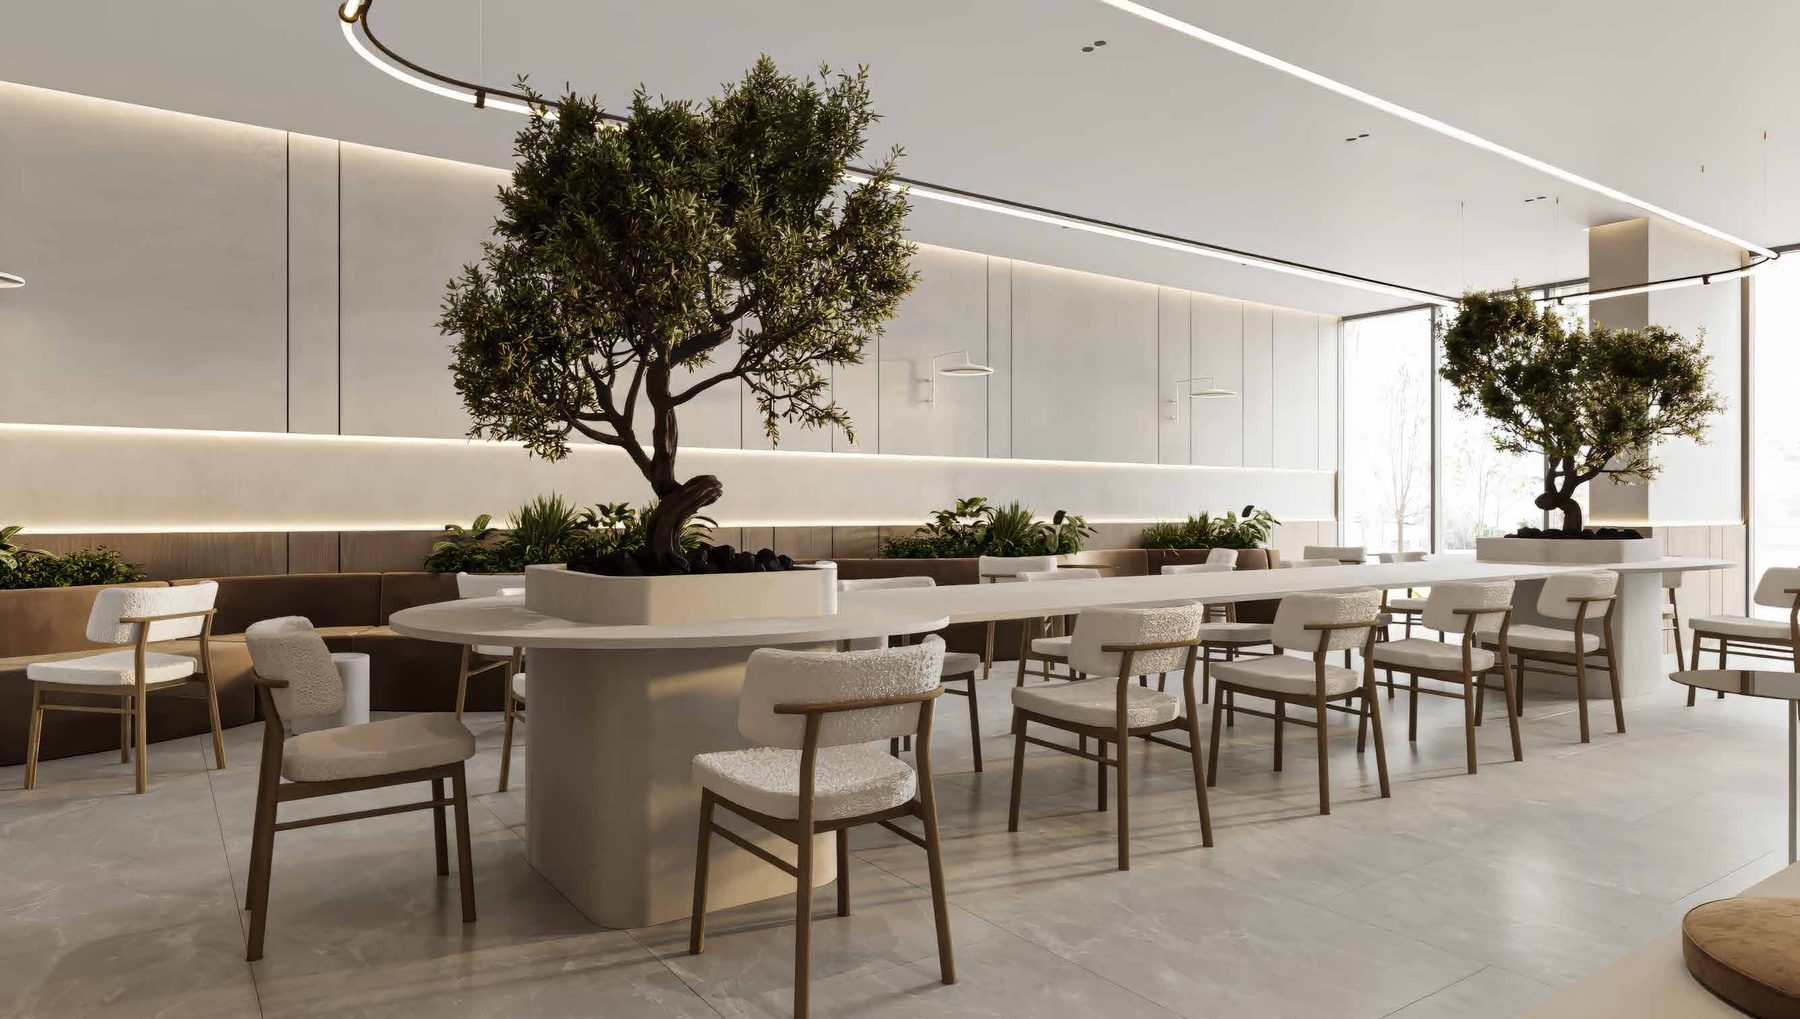
50+ amenities, held inside a garden.
Six pillars organise community life — nature, wellness, fitness, social, resort and family. Select a pillar to see what sits inside it.
Nature
Half the community is given back to landscape: sakura groves, a wadi water garden, edible terraces and a car-free ground plane you can cross barefoot.
- Sakura blossom grove
- Zen rock & moss garden
- Wadi water feature
- Community edible garden
- Butterfly & pollinator meadow
- Shaded forest walk
- Bamboo courtyards
- Car-free podium landscape
Studios to three bedrooms, all facing green.
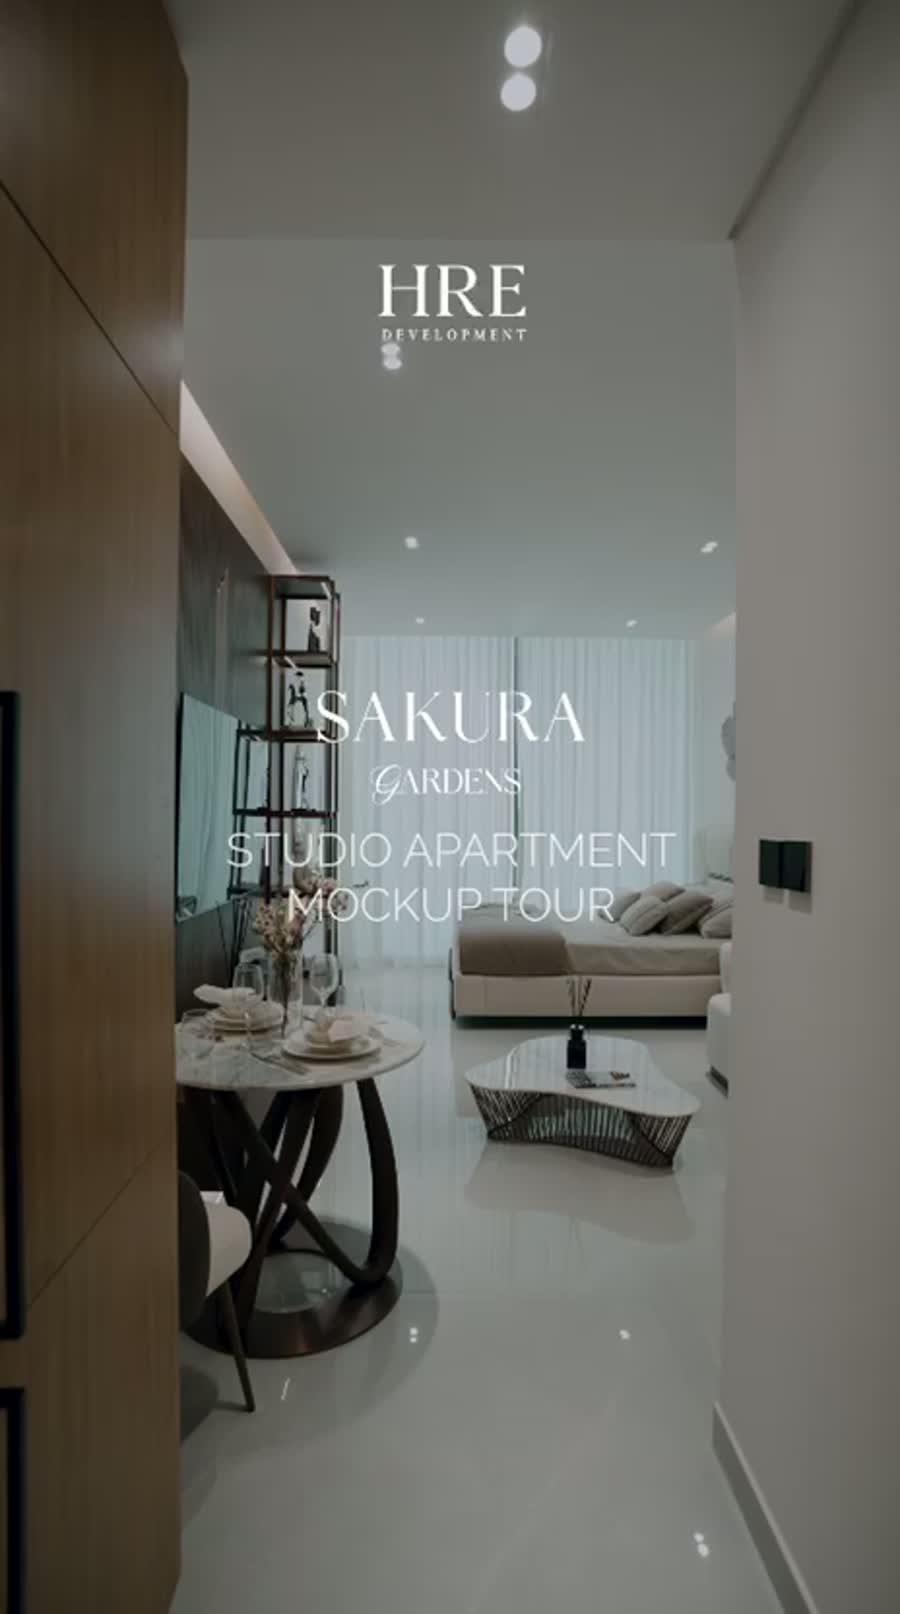
Every residence is oriented toward landscape or water. Walkthrough films and floor plates below — full layout PDFs are sent on request.
 Compact layout
Studio
452 – 508 sq ftA compact, light-filled volume with a full-width balcony framing the garden podium. Designed for yield and effortless short-stay letting.
- · Full-width balcony
- · Integrated kitchen
- · Smart-home ready
 Most requested
1 Bedroom + Study
825 – 1,333 sq ftSeparated living, sleeping and working zones with a dedicated study — the layout end-users and long-term tenants ask for first.
- · Dedicated study
- · Walk-in wardrobe
- · Garden or pool aspect
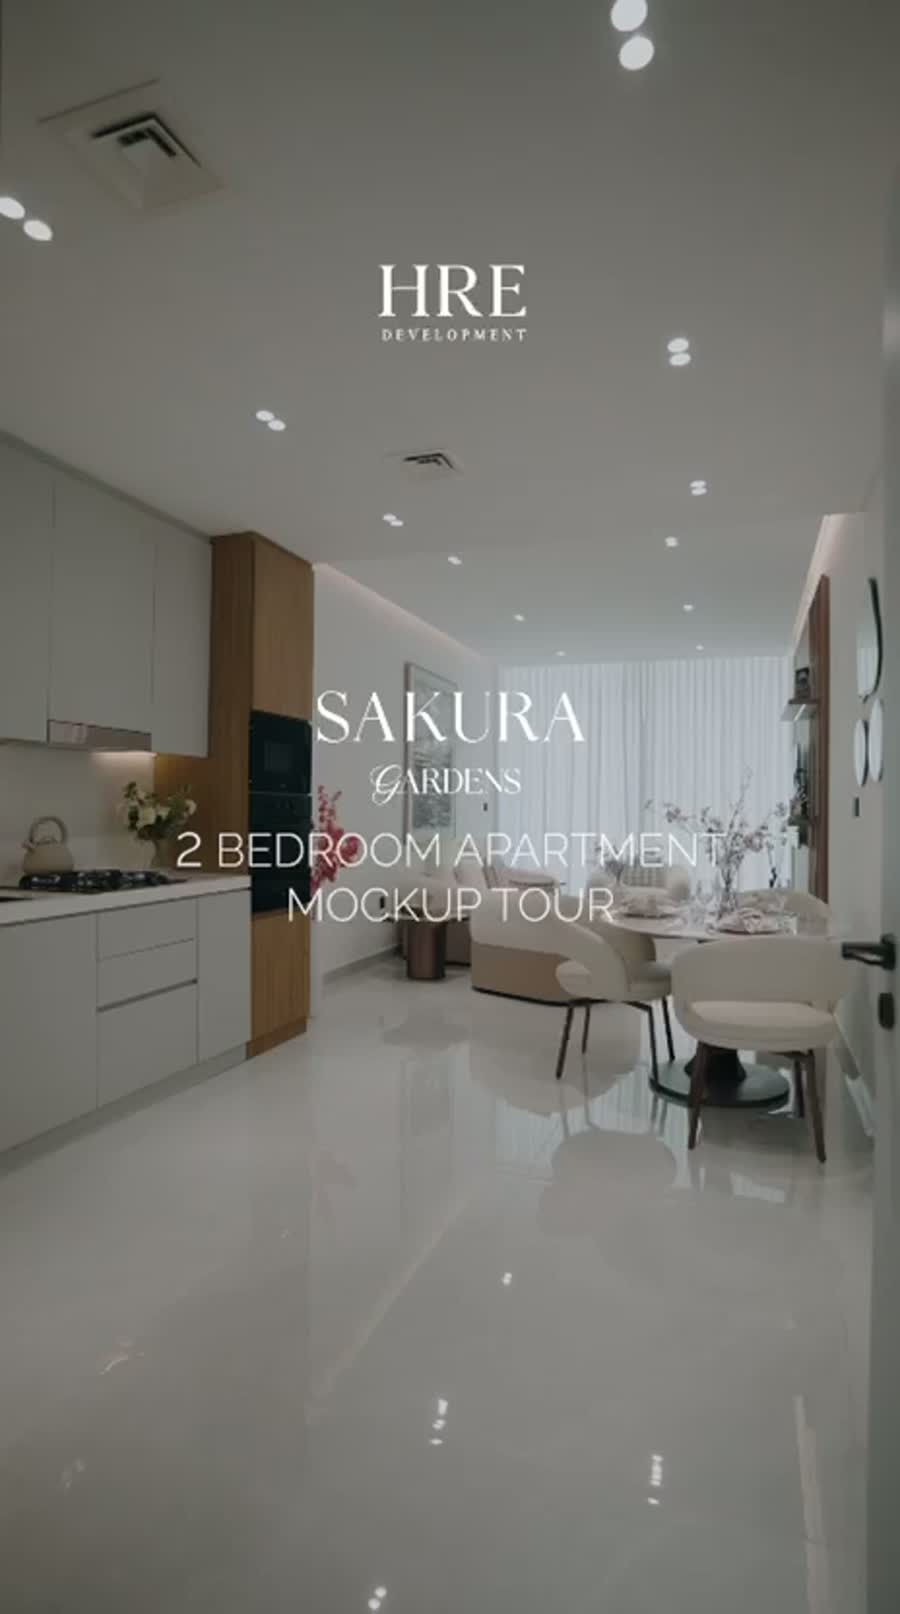 Family favourite
2 Bedroom + Study
1,362 – 1,747 sq ftCorner-facing living space, twin en-suites and a wide terrace that behaves like a second living room above the tree canopy.
- · Twin en-suites
- · Wide terrace
- · Utility & laundry
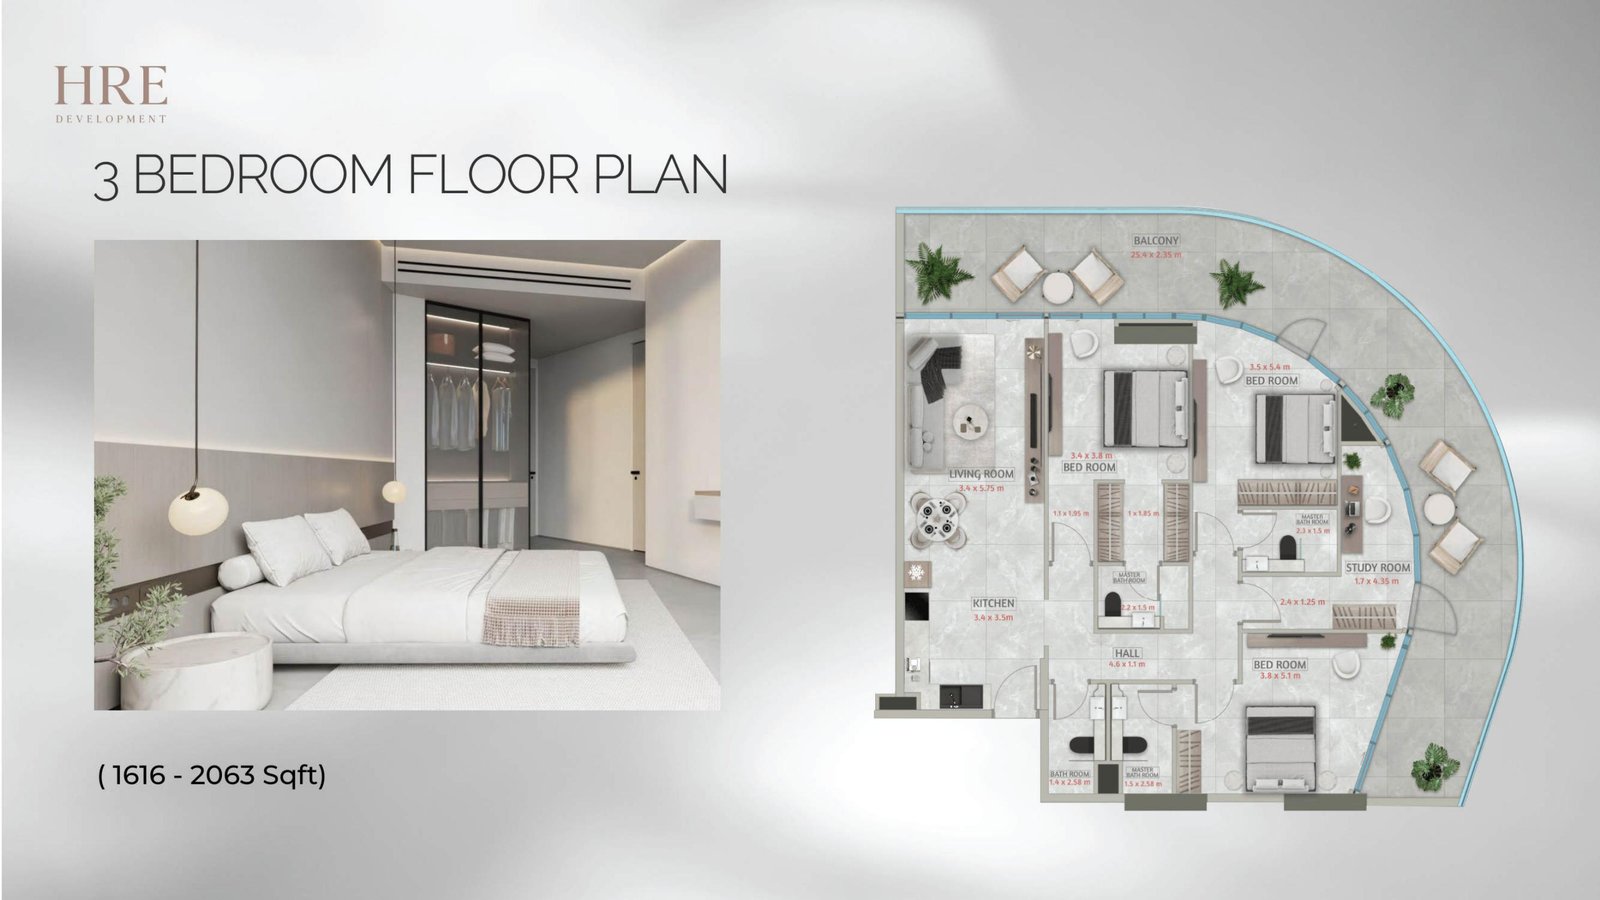 Limited release
3 Bedroom
1,616 – 2,063 sq ftThe largest floorplates in the community, with panoramic garden frontage and generous private outdoor space on every level.
- · Panoramic frontage
- · Maid's room
- · Private outdoor lounge
The community, before it exists.
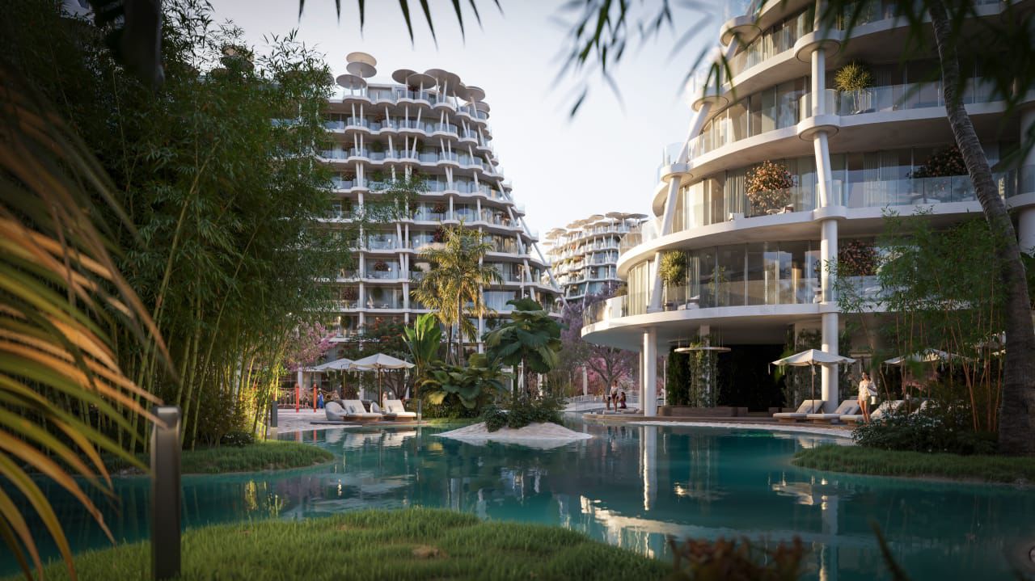
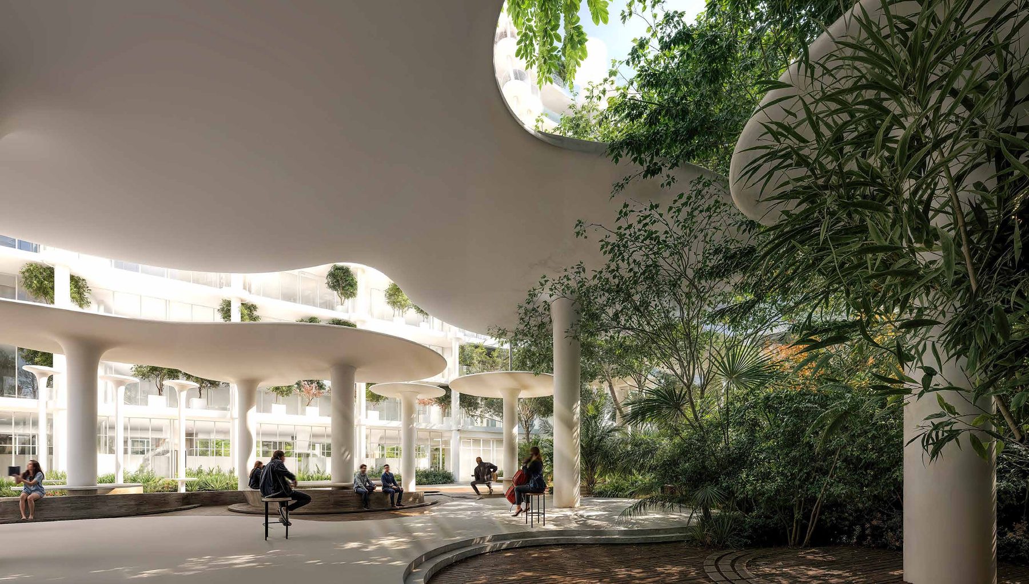
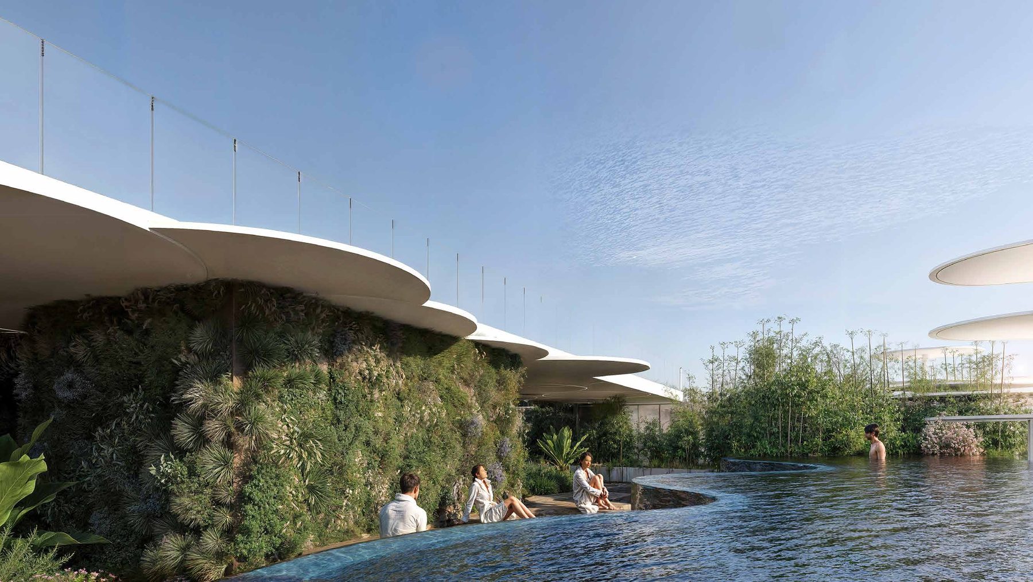
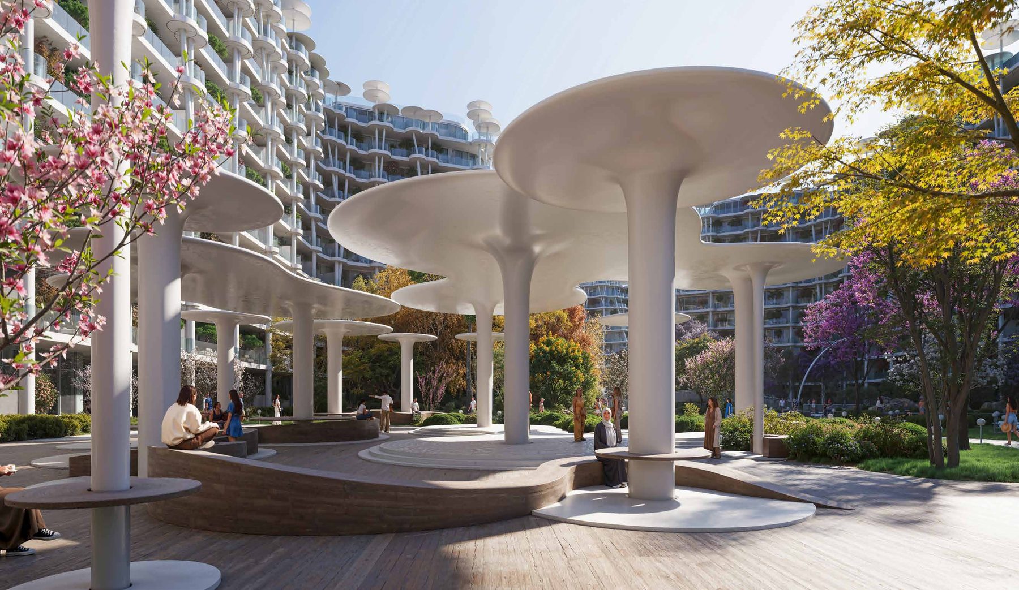
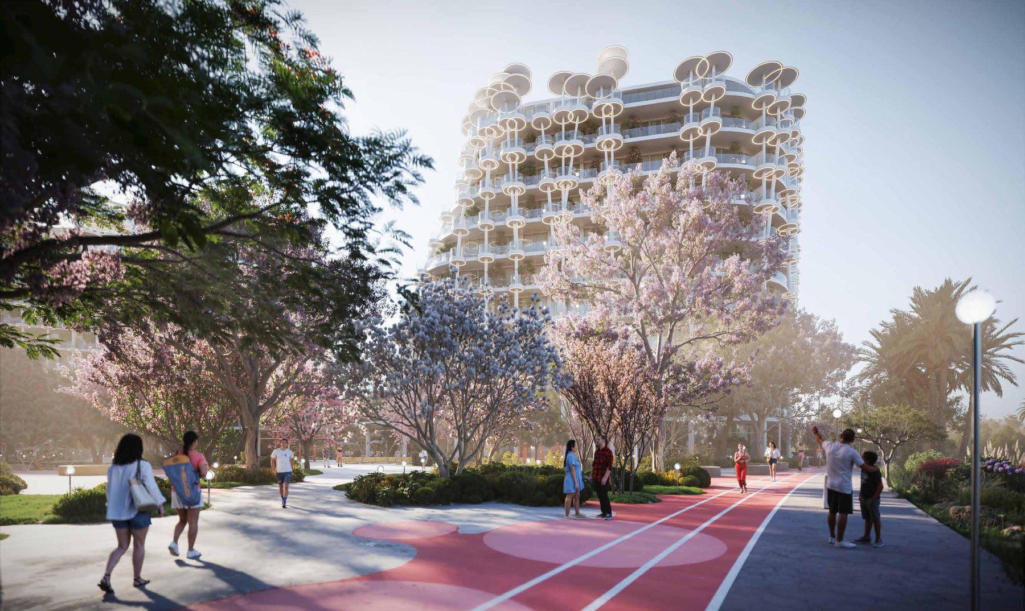
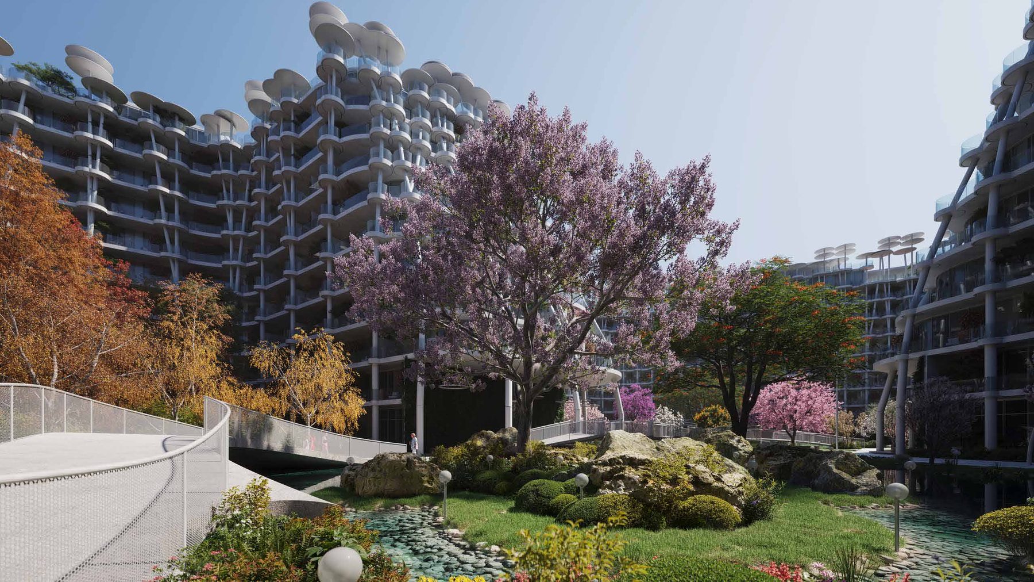
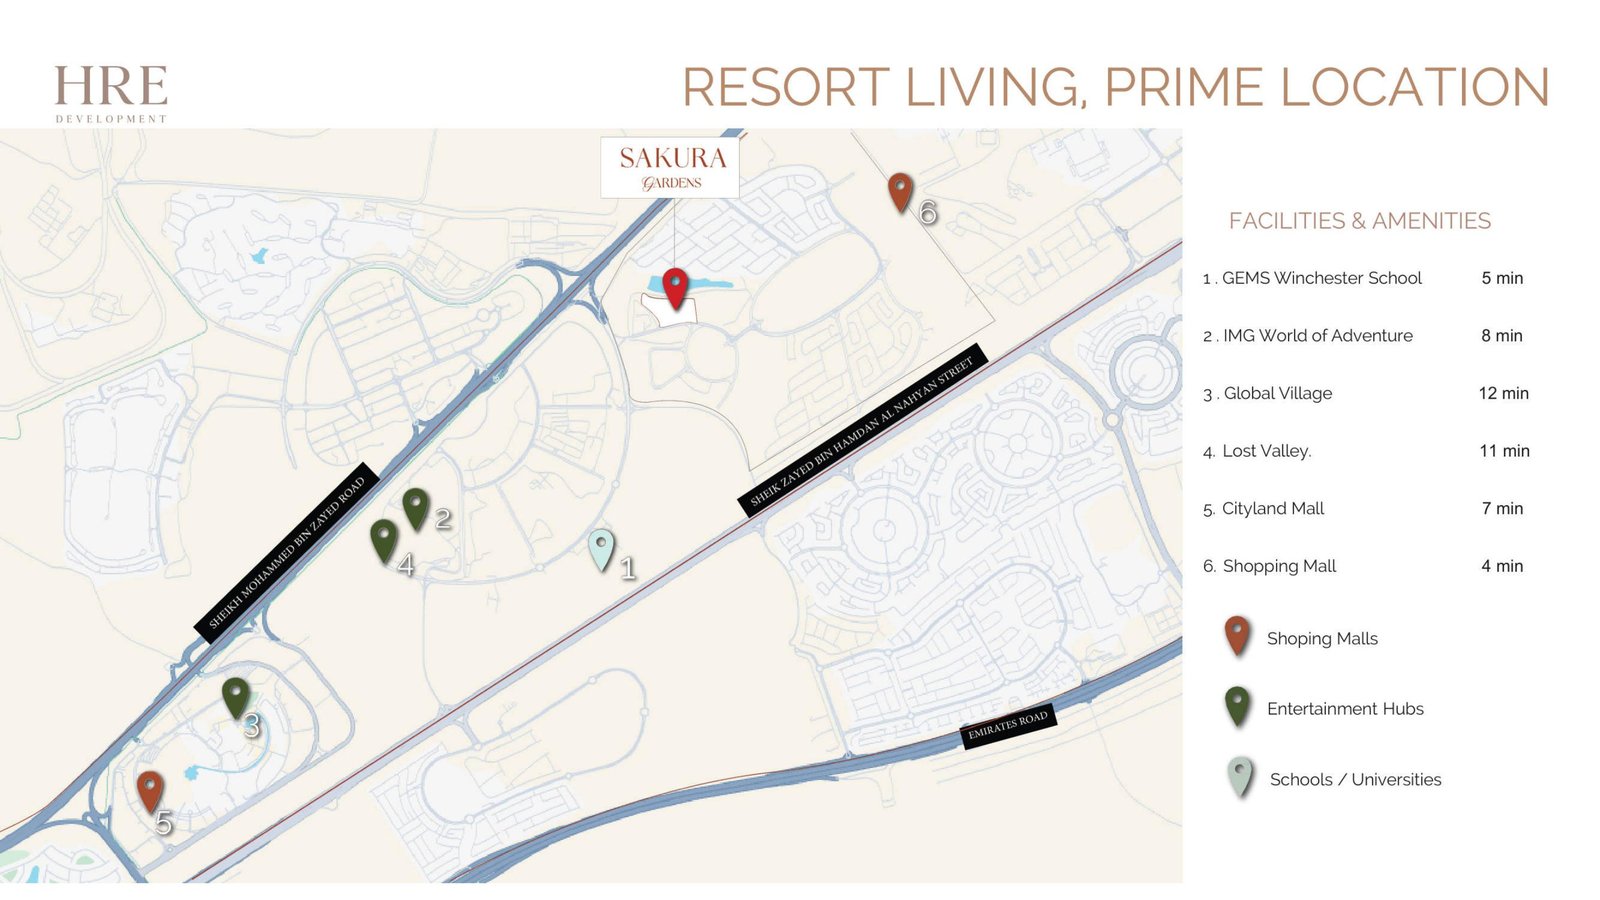
Wadi Al Safa 5,
between both highways.
Sakura Gardens sits in the Dubailand growth corridor — five minutes from Sheikh Mohammed Bin Zayed Road and Emirates Road, so Downtown and the Marina are both around twenty-five minutes away.
- Sheikh Mohammed Bin Zayed Road (E311)5 min
- Emirates Road (E611)5 min
- Global Village & IMG Worlds12 min
- Dubai International Airport20 min
- Burj Khalifa & Downtown Dubai25 min
- Dubai Marina & JBR beaches25 min
Four towers at the edges. The garden in the middle. No cars in between.
A community built
to hold its value.
The approved price list, payment plan and completion date are confirmed directly by the developer and shared on request.
On request
On request
Developer-backed payment structure
The approved payment schedule is released directly by HRE Holding — request the current version and it is sent the same day.
Studios to three bedrooms
A mix sized for both end users and letting, from compact studios to 2,063 sq ft three-bedroom floorplates.
Dubailand growth corridor
Wadi Al Safa 5 sits between two of the emirate's main arteries, in one of Dubai's fastest-absorbing off-plan districts.
Amenity-led rental premium
50+ amenities and 50% greenery are the attributes tenants pay a premium for — and the reason holding costs stay defensible.
HRE Holding — three decades of building, now in Dubai.
Founded in 1993 and responsible for more than 340 delivered projects, HRE Holding brings an engineering-first construction record to its Dubai portfolio — alongside an AED 30 million pledge to Dubai Cares.
- 1993
- Founded
- 340+
- Projects delivered
- 30+
- Years of construction
- AED 30M
- Pledged to Dubai Cares
Request the price
list & payment plan.
Tell us what you're looking for and the full brochure, unit availability and payment schedule are sent the same day.